
Property Search
731 Calle VallartaSan Clemente, CA 92673
Due to the health concerns created by Coronavirus we are offering personal 1-1 online video walkthough tours where possible.
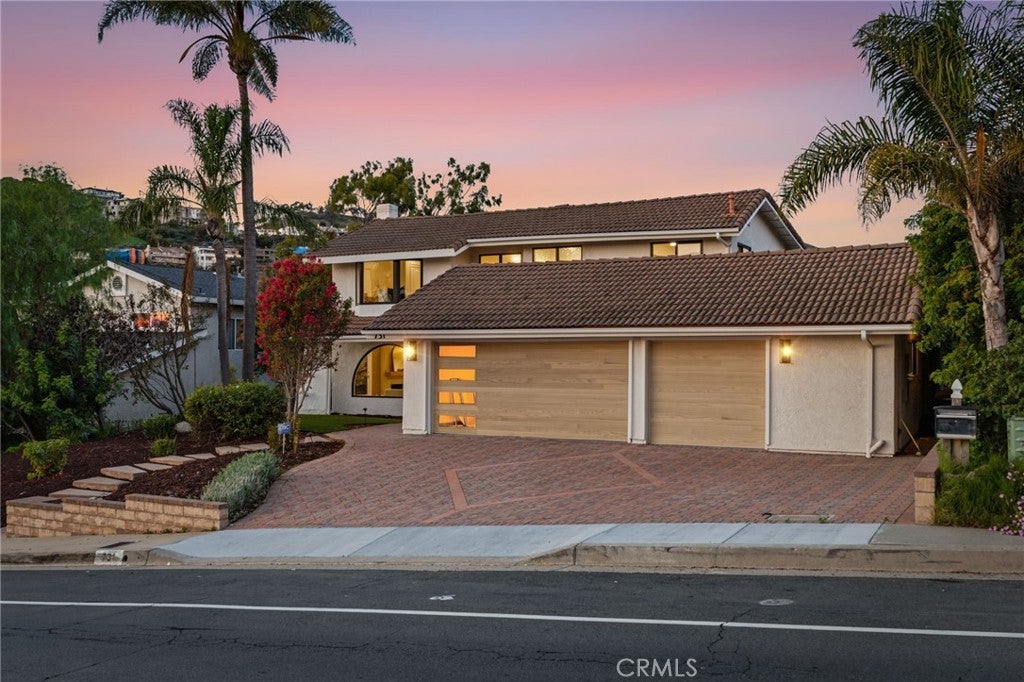
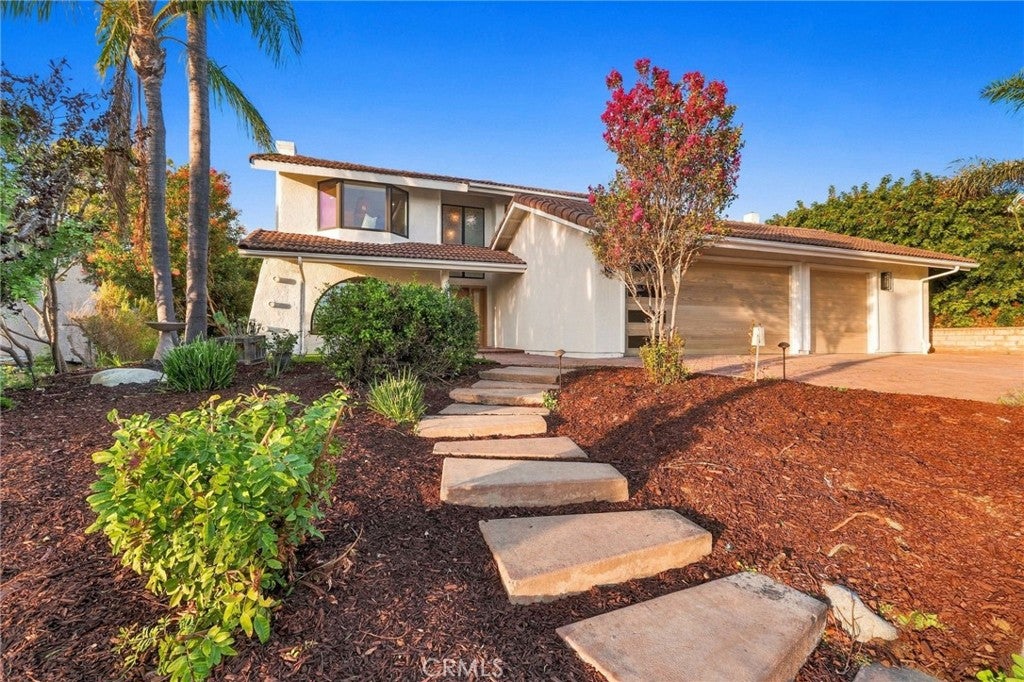
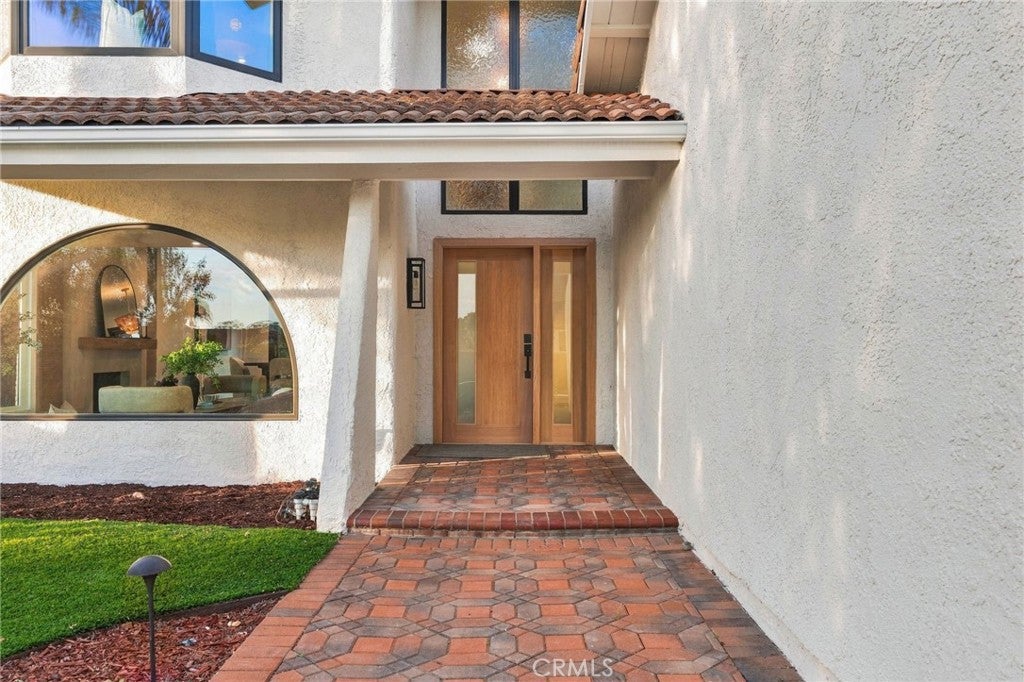
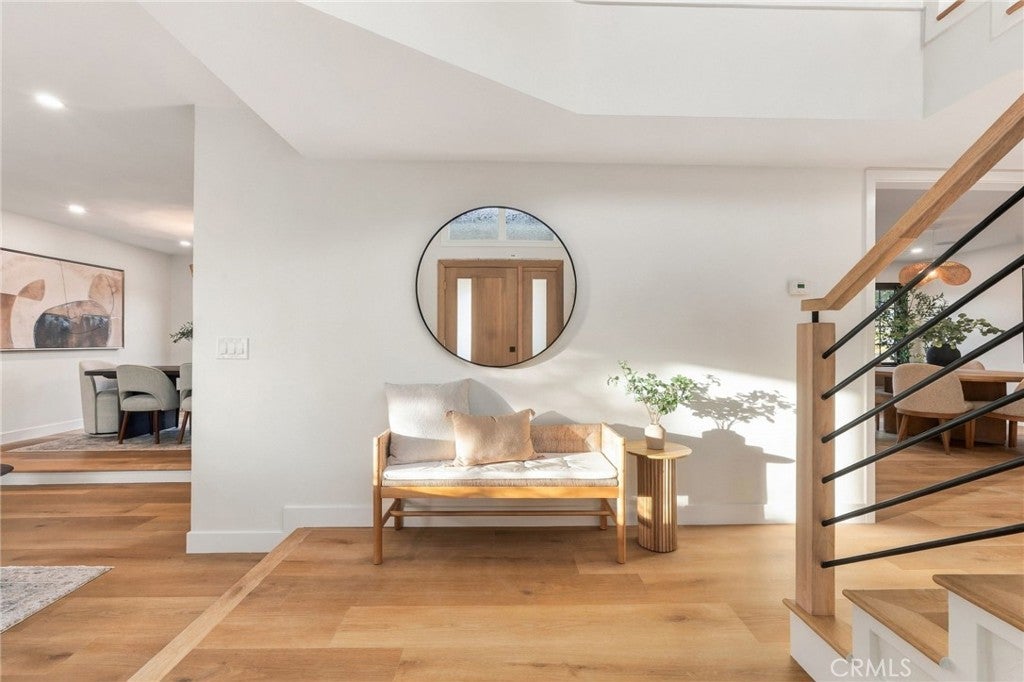
Welcome to 731 Calle Vallarta, an exceptional coastal residence nestled within the desirable Sea Coast Estates community of San Clemente. Perfectly positioned along a peaceful canyon overlooking the picturesque 16th hole of Shorecliffs Golf Club, this remarkable property offers a rare combination of privacy, breathtaking golf course views, sophisticated designer finishes, and coastal elegance. Featuring 5 bedrooms, 4 bathrooms, and approximately 2,854 square feet of living space on an expansive 10,507-square-foot lot, the home offers an exceptional layout designed for both luxurious everyday living and entertaining. Step inside to discover gorgeous wood-look luxury vinyl plank flooring, elegant designer lighting, custom accent illumination, and a stunning floor-to-ceiling tiled fireplace complemented by a warm wood mantel, creating a striking focal point in the living room. The chef-inspired kitchen showcases exquisite waterfall quartz countertops, stainless steel appliances, a custom range hood, and sophisticated finishes throughout. One of the home's most desirable features is its two spacious primary suites, including a convenient main-level suite offering exceptional flexibility for multigenerational living, extended family, guests, or a potential private mother-in-law suite. Two separate laundry hookup locations further enhance the home's versatility and functionality. Upstairs, the luxurious primary retreat offers a true spa-inspired experience, complete with a stunning freestanding soaking tub beneath an elegant statement chandelier, beautiful designer tilework, a spacious walk-in shower with frameless glass, and sophisticated finishes throughout. Additional bathrooms feature designer tile, modern fixtures, and frameless glass shower enclosures. Other highlights include a newer HVAC system and an impressive attached three-car garage featuring insulated garage doors, finished drywall, and generous space for parking and storage. Outdoors, enjoy the peaceful canyon setting, sweeping golf course views, and an expansive lot offering incredible possibilities for relaxation and entertaining. Ideally situated near San Clemente's beautiful beaches, coastal trails, parks, shopping, dining, and recreational amenities, this extraordinary residence delivers the perfect balance of luxury, privacy, and coastal living. A rare opportunity to own a truly special property in one of Southern California's most desirable coastal communities!
| 2 days ago | Listing first seen on site | |
| 2 days ago | Listing updated with changes from the MLS |

This information is for your personal, non-commercial use and may not be used for any purpose other than to identify prospective properties you may be interested in purchasing. The display of MLS data is usually deemed reliable but is NOT guaranteed accurate by the MLS. Buyers are responsible for verifying the accuracy of all information and should investigate the data themselves or retain appropriate professionals. Information from sources other than the Listing Agent may have been included in the MLS data. Unless otherwise specified in writing, the Broker/Agent has not and will not verify any information obtained from other sources. The Broker/Agent providing the information contained herein may or may not have been the Listing and/or Selling Agent.
Did you know? You can invite friends and family to your search. They can join your search, rate and discuss listings with you.